Dully Castle
DullySwitzerland 46° N · 6° E Updated Aug 2026
A Brazilian tobacco fortune rebuilt a 15th-century fortified manor into a split-personality castle: neo-Gothic west, French classicist east, above Lake Geneva.
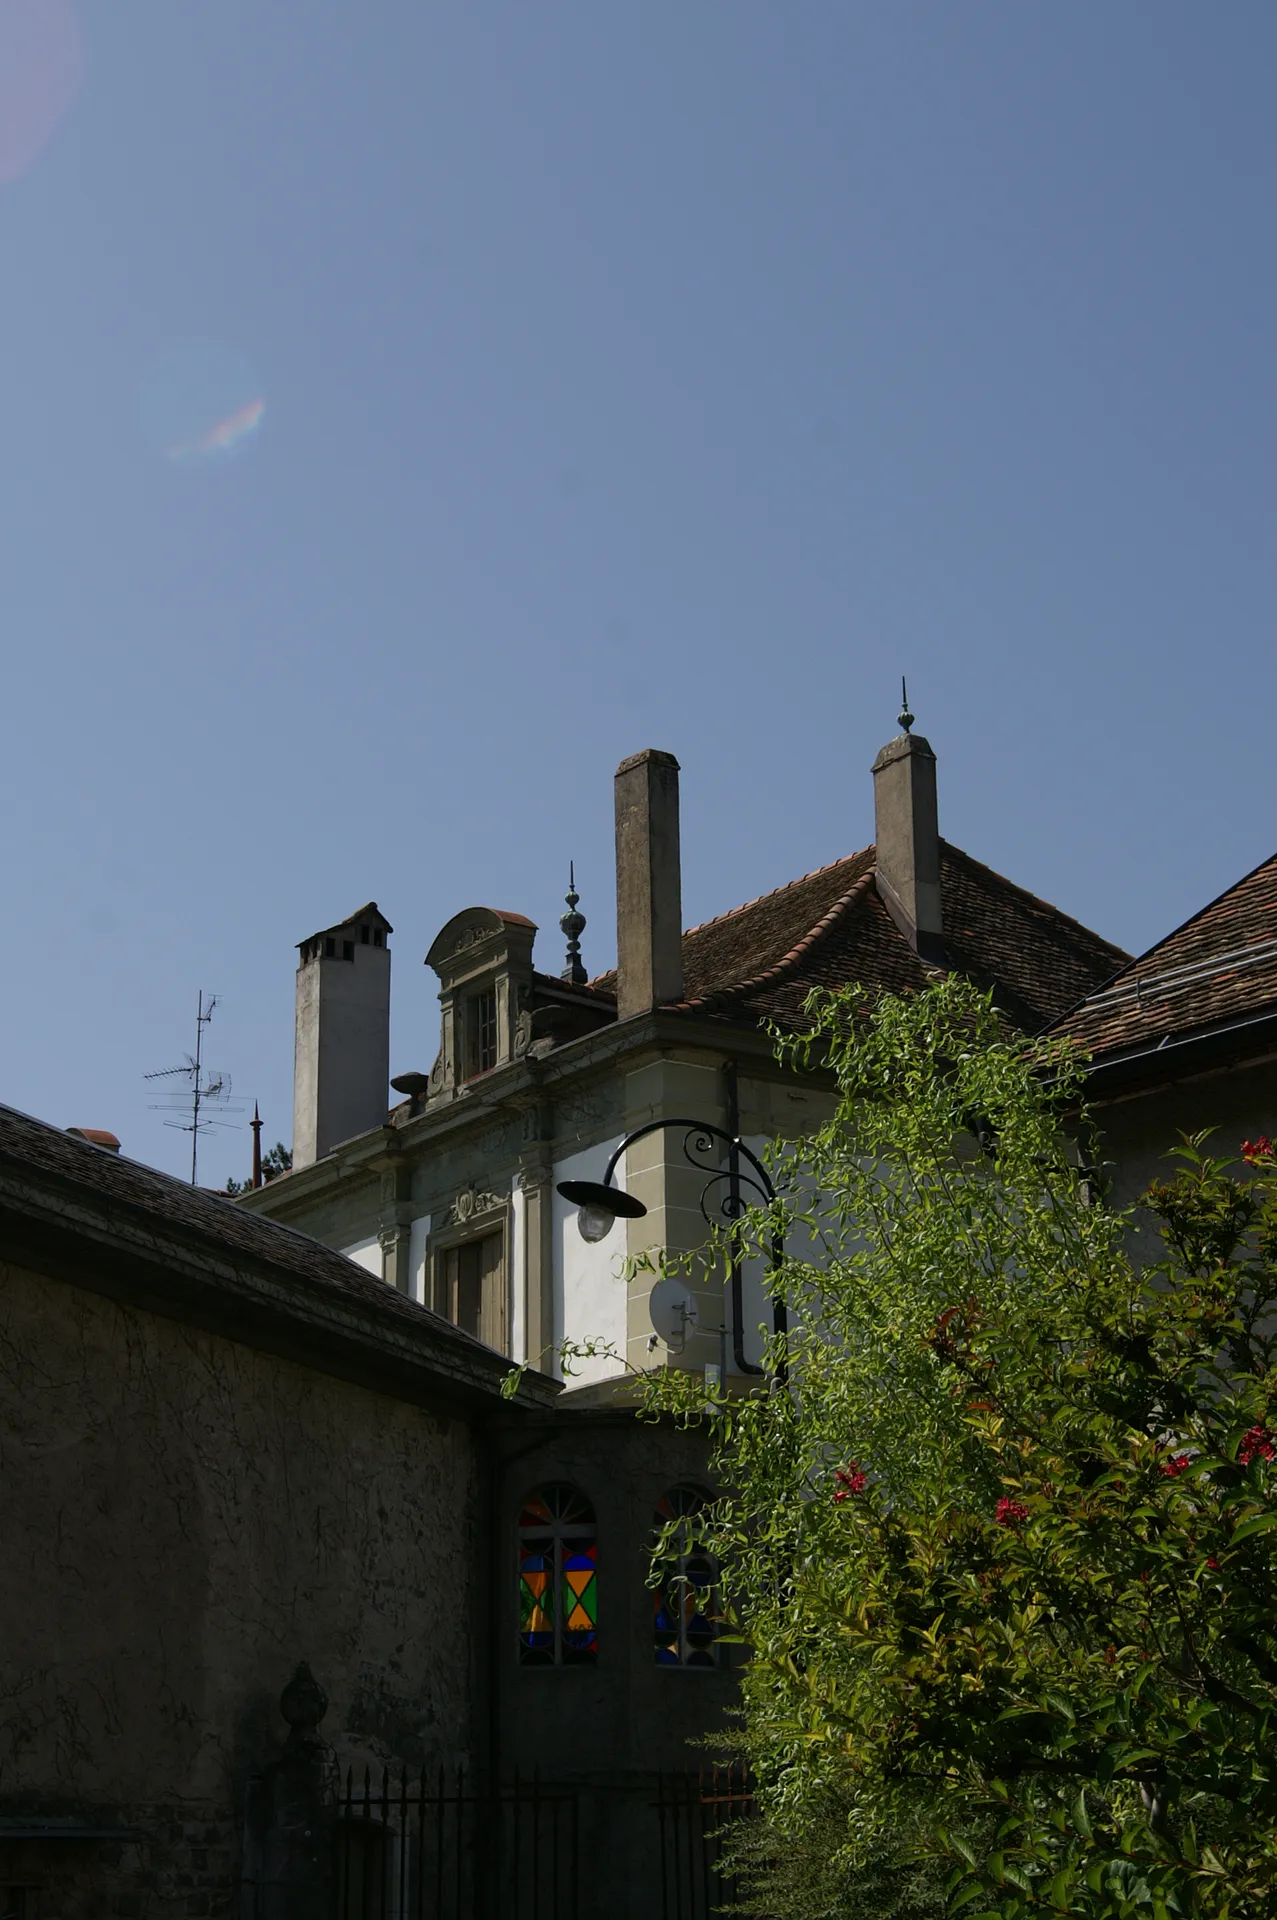 Photo: Pymouss · CC BY-SA 3.0
- Time needed
- 30 minutes
- Entry
- Free (exterior only)
- Best season
- Autumn (September–October)
A Brazilian tobacco fortune paid for the crenellations on Dully Castle — fake battlements on a real hillside above Lake Geneva, in the village of Dully, Switzerland. The man who commissioned them spent twenty years in Bahia running a tobacco manufactory, then came home and bought himself a medieval silhouette. What he built is a castle that argues with itself: French classicism on one side, neo-Gothic fantasy on the other, and an interior so densely decorated that, according to one account, 'not a square centimetre escaped.'
The castle was never one idea. Two medieval bodies — a fortified house with tower, recorded in 1463, and a neighbour's construction belonging to one Jean de Dully — stood cheek-by-jowl for centuries. By 1699, a gallery on the south side joined them, the western part flanked by a round tower. Then, in the 1840s, a tobacco baron gave the two partners different clothes.
Inside, the decoration is relentless. Italian master artists — their names lost — covered walls with mythological scenes. A fireplace of red griotte marble anchors the music room, beneath a ceiling painted with Venus, Hebe, and Leda. Twin bookcases cut into two opposing corners of the reading room. Even the furniture was made to measure.
The castle sits on a steep coast overhanging the Léman, a hillside shelf above Lake Geneva. Walkers on the Tour du Lac Léman — the great route circling the lake — pass right by the door. And here's a secret: some of those '18th-century' wall paintings in the music room were actually painted in the 1960s. This castle has been quietly, invisibly rewritten for decades.
What to see
-
The West Façade’s Molasse Frieze
Architect Samuel Darier threw symmetry out the window on the west side. From 1841 to 1846, he gave the façade a string course and a wide frieze that’s half cut wood, half carved molasse — the golden sandstone so soft you can scratch it with a coin.
Up close, the garland of leaves and fruit looks almost edible in late light; back up, and the stacked windows rise through Gothic buds and foliage to a roofline that feels deliberately off-balance. That unevenness is the point. The construction files for this transformation vanished in the 1960s, so no one fully knows which hands carved the fruit or what later restorers added.
-
The Crenellated Tower and Belvedere
The tower began as a 1463 fortified house belonging to the Senarclens family. De Meuron, the Bahia tobacco merchant who bought the estate in 1840, topped it with crenellations nobody needed — no one ever besieged Dully. What you see now is a 19th-century fantasy of defense, and from the belvedere platform the hill drops steeply to Lake Geneva, a blue-gray plate the wind keeps crumpling. Walk the base and look for the seam between medieval stone and Romantic theater. Brazilian tobacco money built this silhouette; enslaved workers in Bahia planted and cured the leaf that funded it. The tower keeps the fact in its stone. -
The Double Castle’s Split Personality
Before the renovation, Dully was already two medieval houses jammed together — a fortified home owned by the Senarclens family, and by the late 15th century a neighbouring pile belonging to Jean de Dully. A 1699 drawing shows them joined by a south-side gallery, two neighbors holding hands across a narrow gap.
Darier dressed the two bodies differently: the eastern body got French 17th-century clothes, dated 1844, while the western body went neo-Gothic. He was a neo-Classicist who believed the Renaissance was ‘the architecture that best suits our century,’ then built a gothic wing anyway. That contradiction is the real attraction, and you can read it from the road below in five minutes. Inside — rarely open — the music room pairs a red griotte marble fireplace with cartouches of Venus, Hebe, and Leda; wall paintings inspired by Watteau look 18th-century but were actually painted in the 1960s, a charming forgery of a forgery.
-
Tour du Lac Léman Detour
The long-distance walking route from Genève to Lausanne passes right by the château, and the climb from the lake is worth the short detour. Dully town sits on a steep coast overhanging the Léman, only 638 people as of 2016, so the castle arrives suddenly above vineyard terraces with the Alps across the water. Follow the path up through the rows, keep the crenellations on your left, and then rejoin the lake shore near the hamlet of Saint-Bonnet. The irony is sharp: de Meuron crossed an ocean to build this fantasy, and now hikers wander past his door on a long circle around a lake.
Plan your visit
- Getting There
- Dully sits on a steep ledge above Lake Geneva, halfway between Lausanne and Geneva. Train to Rolle (3km away), then a taxi or a stiff uphill walk. By car, exit the A1 at Rolle or Gland; free parking at the Auberge.
- Opening Hours
- The castle itself has no public hours — it's a private residence, and you can't go inside. As of 2026, the adjacent Auberge de Dully opens Mon 19:00–21:30, closed Tue–Wed, Thu–Fri 19:00–21:30, Sat 12:00–14:00 and 19:00–22:00, Sun 12:00–15:00 and 19:00–21:30. Annual closure around Christmas/New Year is likely — call 021 824 11 49.
- Time Needed
- Give the castle exterior 15–30 minutes — enough to circle the village square and study the asymmetrical west facade, the crenellated tower, the molasse garlands. A meal at the Auberge runs 1.5–2 hours; wood-fire rotisserie takes time. A full half-day (3–4 hours) covers village stroll, lunch, and a wine tasting.
- Accessibility
- Dully is built on a slope — expect real inclines from the lake shore or station. The Auberge occupies an old building with steps; no step-free access is confirmed. The castle interior is inaccessible to everyone, wheelchair or not. The village square and vineyard paths are the most level ground you'll find.
- Cost & Tickets
- You can't buy a castle ticket because the interior isn't open. As of 2026, mains at the Auberge run CHF 30–50; a group wine tasting in the castle cellar costs CHF 15–25 per person (minimum 15 people). Hotel rooms (7–8) have unpublished rates — phone 021 824 11 49.
Photo Gallery


History
The Tobacco Baron's Gothic Folly
Records show a fortified house with tower stood on this site in 1463, owned by the noble Senarclens family. By the end of the 15th century, a second construction belonging to one Jean de Dully stood cheek-by-jowl with it. The castle was never one idea — it was two neighbours that decided to hold hands.
By 1699, an illustration shows the two bodies joined by a gallery on the south side, the western part flanked by a round tower. The village of Dully had 119 inhabitants in 1764 — fewer than the number of rooms a tobacco baron would later fill with Italian paintings. Then, in the 1840s, Auguste-Frédéric de Meuron — 'von Bahia' — bought the estate and spent six years transforming it.
The turning point
The Man from Bahia
Auguste-Frédéric de Meuron (1789–1852) spent roughly twenty years in Bahia, Brazil, running a tobacco manufactory. The wealth that funded Dully's renovation almost certainly came from a plantation economy built on enslaved labour — a fact the castle's romantic facades don't advertise. According to the Swiss Castles database, he returned to Switzerland in 1837 with a fortune and a nickname — 'von Bahia' — that clung to him like tropical humidity.
What was at stake: everything. De Meuron was a man returning from the colonies, seeking to re-establish himself in Swiss aristocratic society. The renovation was his statement of arrival — wealth, taste, belonging. He poured his Brazilian money into a romantic, historicist transformation of a medieval castle, hiring Geneva architect Samuel Darier — whose participation survives only in fragmentary family notes — to reclad the facades and reimagine the interiors.
The turning point came in 1845, when de Meuron married Elise-Augustine de Pury at age 56. They had no children. Everything he built at Dully — the fantasy, the frenzy, the fortune — was destined to pass to strangers. He died in 1852, just six years after the renovation was completed, leaving his widow alone in a castle designed for a life together that never fully materialized.
The Architect Who Argued With Himself
Not a Square Centimetre Escaped
Tips for visitors
Shoot From the Road
The castle is private property — photograph the facade from the public road or village square, but don't step onto the grounds. Drones over 250g need Swiss registration, and flying over private land without permission is legally shaky.Order the Tarte
The Auberge de Dully's tarte à la crème — locals call it 'tarte à rien' — has been on the menu since 1964, the recipe from the owner's grandmother. Paper-thin pastry, slightly burnt edges, crisp. Order it before your main in case they sell out.Taste the Castle Cellar
Since 1970, the castle's cellar has belonged to the Auberge — roughly 10,000 bottles under the château itself. A tasting (CHF 15–25 per person, groups of 15+) is the closest you'll get to being inside the castle legally.Come for Harvest
Late September to October is when Dully's vineyards come alive — the La Côte harvest is the village's real festival season. Locals dress up for Sunday lunch at the Auberge; book ahead. Clear days give you the lake and Alps across the water.Walk the Pilgrim Trail
The Tour du Lac Léman and Chemin de Compostelle both pass the château — de Meuron crossed the Atlantic to build his folly, and now strangers on foot circle the lake past his door. Combine the castle with Rolle's lakeside promenade (3km) or the Lavaux terraces a short drive east.It's Not Medieval
Guidebooks call Dully a medieval castle, but what you're looking at is a 19th-century romantic renovation (1841–1846) by architect Samuel Darier. The eastern body is French 17th-century style, the western is neo-Gothic — a building arguing with itself. The 15th-century bones are underneath.Bring Cash
Dully has no ATM. The Auberge takes most cards — Amex, Diners, Maestro, Visa — but if you want to buy wine from a local producer or pay a taxi to Rolle, carry Swiss francs.Dress for Sunday
Smart casual is the floor at the Auberge, especially for Sunday lunch, which is the village's weekly ritual. No sportswear. And greet people with 'Bonjour' — French is the local language, and a greeting before any request is non-negotiable Swiss etiquette.
Frequently asked
Can you visit Dully Castle?
No — Dully Castle is a private residence and the interior is not open to the public. You can view the exterior from the village road or from the terrace of the Auberge de Dully, the inn next door that has owned the castle's wine cellar since 1970.
Is Dully Castle worth visiting?
Yes, if you're already exploring the La Côte wine region between Geneva and Lausanne — but set expectations. You can't go inside, so the draw is the exterior architecture, the vineyard setting above Lake Geneva, and lunch at the Auberge de Dully with wine from the castle's own cellar.
How do I get to Dully Castle from Geneva?
Take the SBB train from Geneva toward Lausanne and get off at Rolle, about 3 km from Dully. From Rolle, it's a short taxi ride or a steep walk uphill through vineyards to the village.
Who built Dully Castle?
The castle's medieval core dates to at least 1463, when a fortified house with a tower belonged to the Senarclens family. But the building you see today is largely the work of Auguste-Frédéric de Meuron, a tobacco manufacturer who made his fortune in Bahia, Brazil, and renovated the castle between 1841 and 1846 with Geneva architect Samuel Darier.
What is the history of Dully Castle?
Dully Castle began as two separate medieval houses — one belonging to the Senarclens family, one to Jean de Dully — that were joined by a gallery by 1699. In 1840, Auguste-Frédéric de Meuron bought the estate and spent five years transforming it into a romantic showpiece with a neo-Gothic western wing and a French 17th-century eastern wing.
Why does Dully Castle look like two different buildings?
Because it is two different buildings. The castle began as two separate medieval houses that were joined by a gallery by 1699, and when Auguste-Frédéric de Meuron renovated in the 1840s, architect Samuel Darier deliberately gave each wing a different style — French 17th-century classicism on the east, neo-Gothic on the west.
What is there to do in Dully Switzerland?
Dully is a tiny village of about 640 people, so the main activities are eating at the Auberge de Dully, tasting La Côte wines from the castle's cellar, and walking through the surrounding vineyards. The village sits on the Chemin de Compostelle pilgrimage route, and nearby Rolle and Nyon offer more sightseeing.
What is the best time to visit Dully Castle?
Autumn, during the grape harvest in late September and October, when the vineyards around the castle are at their most alive. Clear days any season give you views across Lake Geneva to the Alps, and the Auberge's terrace is at its best from spring through early autumn.
What happened to Dully Castle's construction records?
The construction files for the 1841–1846 renovation disappeared in the 1960s, and no one recorded who took them or why. What survives is fragmentary — a few notes from a descendant confirming architect Samuel Darier's involvement, and the building itself.
Sources & attribution 10
- Swiss Castles (swisscastles.ch) — Château de Dully — Richest single source on the castle's architecture and history: the 1463 fortified house, the 1699 double construction, de Meuron's 1840 purchase and 1841–1846 renovation, architect Samuel Darier's role, the vanished construction files, and detailed descriptions of the neo-Gothic and French 17th-century facades and interior decoration.
- Historical Dictionary of Switzerland (HLS-DHS) — Dully — Village history and geography: Dully as a scattered settlement on a hillside above Lake Geneva, the hamlet of Saint-Bonnet, and the 1764 population of 119. Also the source of the conflicting 1884 renovation date.
- Wikipedia (French) — Château de Dully — Confirms the 1429 indirect and 1463 direct attestation dates, the double construction layout, the 1974 cantonal inventory listing, the wine cellar arrangement with the Auberge since 1970, and writer Georges Caspari's residence from 1956 to 2002.
- Wikipedia (English) — Dully Castle — Confirms the castle's classification as a Swiss heritage site of national significance (A-Object).
- Auberge de Dully — Wine Cellar — Details the arrangement since 1970 where the Auberge owns and operates the castle's wine cellar, holding approximately 10,000 bottles. This is the main public connection to the castle.
- Le Temps — L'Auberge de Dully, adresse gourmande vue Léman — Restaurant profile: the Auberge's location adjacent to the castle's kitchen garden, its wood-fire rotisserie specialties, and the signature tarte à la crème served since 1964.
- Commune de Dully — Histoire — Local history from the commune itself: the village name's medieval forms (Dulit, Dullit), the coat of arms adopted in 1924 from the medieval Dully family, and the local nicknames for residents — 'Lè Raodze-mulet' and 'Les Perchettes'.
- Notre Histoire — Canton de Vaud, le château de Dully — Confirms the 1463 fortified house with tower belonging to the Senarclens family and notes the castle's status as private property.
- AbeBooks — Signed letter from Château de Dully (1917) — Primary-source artifact: a signed 1917 letter by André de Bavier written from the castle. Also documents the de Bavier family's 1893 purchase from M. Borel-de Meuron and Charles-Eugène Edouard de Bavier's background as Danish Consul General in Japan.
- Wikipedia — Pictet family — Records that Ferdinand Pictet (1796–1862), of the prominent Genevan banking family, was born at Château de Dully in 1796, showing the castle was inhabited by notable families before the de Meuron era.
Built from cited sources · see the method · How we make our guides →
Pick up where you left off
Saved and recently read places — kept on this device only.
Photo credits (2)
- Dully château — Pymouss — CC BY-SA 3.0 (https://creativecommons.org/licenses/by-sa/3.0/) — Source: https://commons.wikimedia.org/wiki/File:Dully_château.jpg
- Armoiries sur le portail du château de Dully (Suisse) — EdouardHue — CC BY-SA 3.0 (https://creativecommons.org/licenses/by-sa/3.0/) — Source: https://commons.wikimedia.org/wiki/File:Armoiries_sur_le_portail_du_château_de_Dully_(Suisse).jpg
Photos may have been resized or cropped.